
Do You Need a Permit to Finish a Basement in 2026?
Do you need a permit to finish a basement? Yes, and skipping it can cost you. Call 8337004293 to find pre-vetted contractors who handle permits.

By Julia Hayes
Learn more about Basement Finishing or Remodeling for guides, costs, and what to expect.
Compare Basement Finishing or Remodeling Pros Near You

Enter your ZIP code to compare top-rated local professionals and request free quotes.
Finishing a basement is one of the most cost-effective ways to add living space to your home, but it also comes with a maze of regulations that vary by state, county, and even your specific municipality. The short answer to the question, do you need a permit to finish a basement, is almost always yes. The longer answer involves understanding why permits exist, what happens if you skip them, and how to navigate the process without losing your mind or your budget. Whether you are planning a simple home office, a guest suite, or a full entertainment zone, knowing the rules before you swing a hammer will save you thousands of dollars and countless headaches.
Why Basement Finishing Almost Always Requires a Permit
Building codes exist to protect life and safety. When you finish a basement, you are transforming a raw, unfinished space into a habitable area. That transformation introduces risks that did not exist before: electrical systems, plumbing lines, heating and cooling ducts, and structural modifications. Local building departments require permits to ensure that these systems are installed correctly and meet minimum safety standards. Without a permit, there is no inspection, and without inspection, there is no guarantee that your new living space is safe for you and your family.
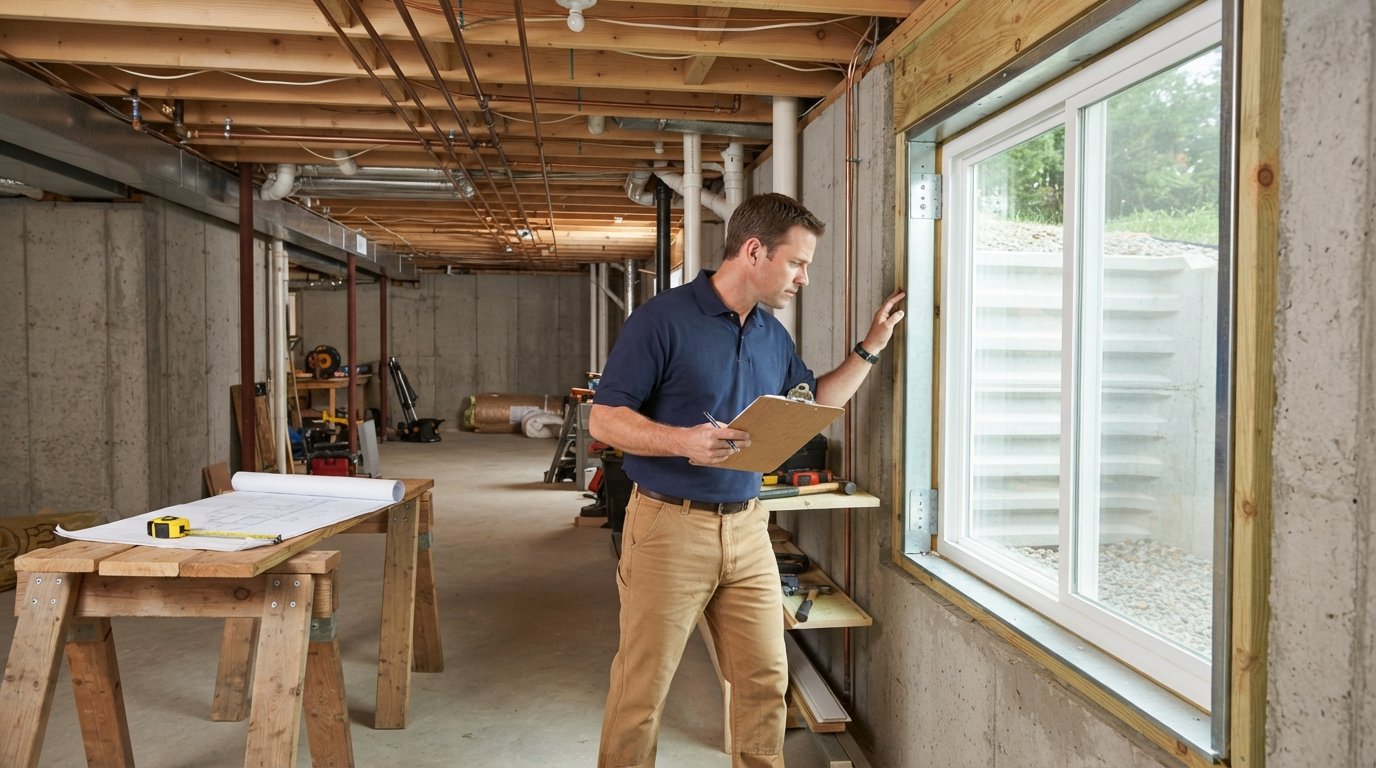
Another critical reason permits are required is egress. A finished basement that includes a bedroom must have a safe way to escape in an emergency. Building codes typically require an egress window or door that meets specific size and height requirements. If you finish a basement without a permit and later try to sell your home, a home inspector or appraiser will likely flag the unpermitted work. This can kill a sale, reduce your home's appraised value, or force you to tear out walls and start over. The cost of retroactive permits and repairs is almost always higher than doing it right the first time.
Insurance is another major factor. If a fire or flood damages your unpermitted basement, your homeowner's insurance company may deny your claim. They can argue that the work was not inspected and therefore did not meet code, which absolves them of liability. This is a risk that most homeowners cannot afford to take. Even if you never plan to sell, the safety of your family and the protection of your investment hinge on following the proper legal process.
How to Determine If Your Project Needs a Permit
Not every basement project is created equal. Painting walls, laying carpet, or installing a freestanding bookshelf generally do not require a permit. However, the moment you start modifying the structure or its systems, you cross the line into permit territory. The key is to understand which activities trigger the requirement. If you are adding new electrical outlets, running plumbing for a bathroom, framing walls, or installing a drop ceiling with new lighting, you need a permit. Even something as simple as adding a closet under the stairs can require a permit if it involves framing or electrical work.
Here is a quick checklist of common basement finishing tasks and whether they typically require a permit:
- Framing and drywall: Almost always requires a permit because it creates new rooms and affects structural loads.
- Electrical work: Any new wiring, outlets, switches, or panel upgrades require a permit and inspection by a licensed electrician.
- Plumbing: Adding a bathroom, wet bar, or laundry sink requires a plumbing permit and inspection.
- HVAC modifications: Extending ductwork or adding a zone system requires a mechanical permit.
- Egress windows: Cutting a foundation wall for an egress window is a structural change that requires a permit.
Keep in mind that these are general guidelines. Your local building department has the final say. A quick phone call or visit to the municipal website can clarify the specific requirements for your address. Some jurisdictions have adopted international codes with local amendments, and others have their own unique rules. Never assume that because your neighbor finished their basement without a permit that you can do the same. Enforcement varies, but the risk is real.
The Risks of Finishing a Basement Without a Permit
Skipping the permit might seem like a way to save money and time, but the consequences can be severe. The most immediate risk is a stop-work order. If a building inspector discovers unpermitted work, they can halt your project immediately. You will then be required to apply for a permit, pay penalty fees (often double or triple the original permit cost), and potentially undo work that does not meet code. This can add weeks or months to your timeline and thousands of dollars to your budget.
Beyond the immediate fines, there are long-term financial implications. When you sell your home, the buyer's lender will typically require an appraisal. The appraiser will note the finished basement square footage, but if it is not permitted, they cannot count it toward the home's value. This means you could lose tens of thousands of dollars in potential resale value. Even if you find a buyer willing to overlook the issue, their lender may not approve the loan. Real estate agents are also legally required to disclose known unpermitted work, which can scare off buyers or force you to lower your price.
Safety is the most important consideration. Unpermitted electrical work can lead to fires. Improper framing can compromise structural integrity. Inadequate egress can trap occupants in a fire. These are not hypothetical risks; they are the exact reasons building codes exist. A permit ensures that a qualified inspector reviews the work at critical stages, catching mistakes before they become disasters. The small fee you pay for a permit is a bargain compared to the cost of a house fire or a serious injury.
If you are unsure about the permit requirements in your area, or if you need help finding a qualified contractor who understands local codes, resources like Homes.Contractors can connect you with pre-vetted professionals who handle the paperwork for you. Working with an experienced contractor reduces the risk of missing a required permit and ensures that your project is done right from the start.
Step-by-Step: How to Get a Permit to Finish Your Basement
Navigating the permit process can feel overwhelming, but breaking it down into clear steps makes it manageable. The first step is always to check with your local building department. They will tell you exactly which permits you need and what documents you must submit. In many cases, you will need a detailed floor plan, electrical schematic, and plumbing diagram. Some jurisdictions also require a site plan showing the location of egress windows. Hiring a licensed contractor can simplify this process because they are familiar with the local requirements and can often submit the paperwork on your behalf.
Once you have gathered your documents, you will submit your application and pay the required fees. The building department will review your plans to ensure they comply with current codes. This review can take anywhere from a few days to several weeks, depending on the workload of the department and the complexity of your project. After the plans are approved, you will receive your permit, which must be posted visibly at the job site. The work can then begin, but it is subject to inspections at specific milestones.
Here is a typical sequence of inspections for a basement finishing project:
- Foundation and framing inspection: After the framing is complete but before drywall is installed, an inspector verifies the structural integrity and egress compliance.
- Electrical rough-in inspection: Before walls are closed up, an inspector checks all wiring, outlets, and panel connections.
- Plumbing rough-in inspection: If you are adding a bathroom or wet bar, the pipes must be inspected before they are covered.
- HVAC inspection: Ductwork and ventilation systems are checked for proper installation and airflow.
- Final inspection: Once all work is complete, a final inspection ensures that everything meets code and that all previous corrections have been made.
After the final inspection passes, you will receive a certificate of occupancy or a final approval letter. This document is proof that your basement is legally finished and safe. Keep it with your home records, as you will need it when you sell your home. The entire permit process can add a few weeks to your project timeline, but it is a necessary step that protects your investment and your family's safety.
What Happens If You Skip the Permit and Get Caught
If you decide to skip the permit and a neighbor reports you, or an inspector notices your dumpster or construction activity, you will likely receive a violation notice. The penalties vary by municipality, but they often include a fine, a stop-work order, and a requirement to apply for a retroactive permit. Retroactive permits are more expensive and more difficult to obtain because the inspector cannot see the work that has been covered up. They may require you to open walls, remove drywall, or expose wiring so they can verify that it meets code. This can double or triple your project cost.
In some cases, the building department may require you to completely demolish the unpermitted work and start over. This is the worst-case scenario, but it does happen, especially if the work poses a serious safety hazard. Even if you are not caught immediately, the unpermitted work will likely be discovered during a home inspection when you sell. At that point, you will have to disclose it to buyers, who may demand that you fix it before closing. This gives them significant negotiating power and can cost you far more than the original permit fee.
There is also the issue of liability. If a guest or a future owner is injured in your unpermitted basement, you could be held legally responsible. Your insurance company may refuse to cover the claim, leaving you to pay out of pocket. The legal and financial exposure is simply not worth the risk. Permits are not just bureaucracy; they are a safety net that protects everyone involved.
How to Work with Contractors on Permits
Most homeowners choose to hire a general contractor to manage their basement finishing project. A reputable contractor will handle the permit application and coordinate all inspections. This is one of the biggest advantages of hiring a professional. They know the local codes, they have relationships with inspectors, and they can anticipate potential issues before they arise. When you interview contractors, ask them directly about their permit process. A good contractor will be transparent and will include the permit fees in their estimate.
Be wary of any contractor who suggests skipping the permit to save money. This is a major red flag. It indicates that they are either unlicensed, uninsured, or willing to cut corners. If they are willing to break the law on permits, they may also cut corners on safety. Always verify that your contractor is licensed and insured. You can check their license status through your state's licensing board. A legitimate contractor will have no problem providing proof of insurance and a valid license number.
If you are acting as your own general contractor, you will be responsible for pulling the permits and scheduling inspections. This is a significant amount of work, but it can save you money if you have the time and expertise. However, if you are not familiar with construction codes and inspection processes, it is often worth hiring a professional. The cost of a mistake can far outweigh the savings. For homeowners who want to find qualified, pre-vetted contractors in their area, PlanRemodel.com offers a directory of professionals who specialize in basement remodeling and can guide you through the permit process.
Cost of Permits and Timeline Expectations
The cost of a basement finishing permit varies widely depending on your location and the scope of your project. In some rural areas, a permit might cost as little as $100. In major metropolitan areas, it can run $500 to $2,000 or more. The fee is typically based on the estimated value of the project or the square footage being finished. Some jurisdictions charge a flat fee, while others use a sliding scale. In addition to the permit fee, you may need to pay for plan review, inspections, and occasionally a separate electrical or plumbing permit.
The timeline for obtaining a permit can also vary. In a small town, you might get approval in a few days. In a busy city, it can take several weeks. The review process is often the longest part of the permit phase. Once the permit is issued, the inspections are usually scheduled within a few days of your request. The entire process, from application to final inspection, can add one to three months to your project timeline. It is important to factor this into your planning, especially if you are working with a tight deadline.
Despite the cost and time, the permit process is a necessary investment. It ensures that your basement is safe, legal, and adds value to your home. It also gives you peace of mind knowing that the work has been reviewed by a professional. When you consider the potential costs of fines, legal fees, and diminished resale value, the permit fee is a small price to pay.
Final Thoughts on Basement Permits
So, do you need a permit to finish a basement? In nearly every case, the answer is yes. The specific requirements depend on your local building codes and the scope of your project, but any work that involves structural changes, electrical, plumbing, or HVAC will require a permit and inspections. Trying to bypass this process is risky, expensive, and potentially dangerous. The smart approach is to check with your local building department early, hire a qualified contractor, and follow the rules. Your future self, and your home's resale value, will thank you.