
How to Add a Bathroom Without Adding a Room
Carve a new bathroom out of closets or under-stair space without a full addition. Call (833)-700-4293 to compare local pros and get estimates.

By Elena Carter
Learn more about Emergency Plumbing for guides, costs, and what to expect.
Compare Emergency Plumbing Pros Near You

Enter your ZIP code to compare top-rated local professionals and request free quotes.
You need an extra bathroom, but your home's footprint is fixed and your budget will not stretch to a full addition. The good news is that you do not need to build outward to gain a functional, code-compliant bathroom. By rethinking underused square footage and respecting the way plumbing, drainage, and ventilation actually work, you can often carve a new bath out of space you already own. This guide walks through the most practical strategies for how to add a bathroom without adding a room, from closet conversions and under-stair designs to the plumbing and permitting details that determine whether your project stays affordable or spirals.
Find the Space You Already Have
The first step in any bathroom addition without new construction is an honest audit of your existing floor plan. Most homes contain square footage that is poorly used: a deep hall closet, a pass-through alcove, a corner of a basement, or the space beneath a staircase. These areas are candidates because they already sit inside the thermal envelope and usually share at least one wall with existing plumbing. The goal is to identify a spot that is at least 30 inches wide and roughly 5 feet deep for a half bath, or slightly larger if you want a shower.
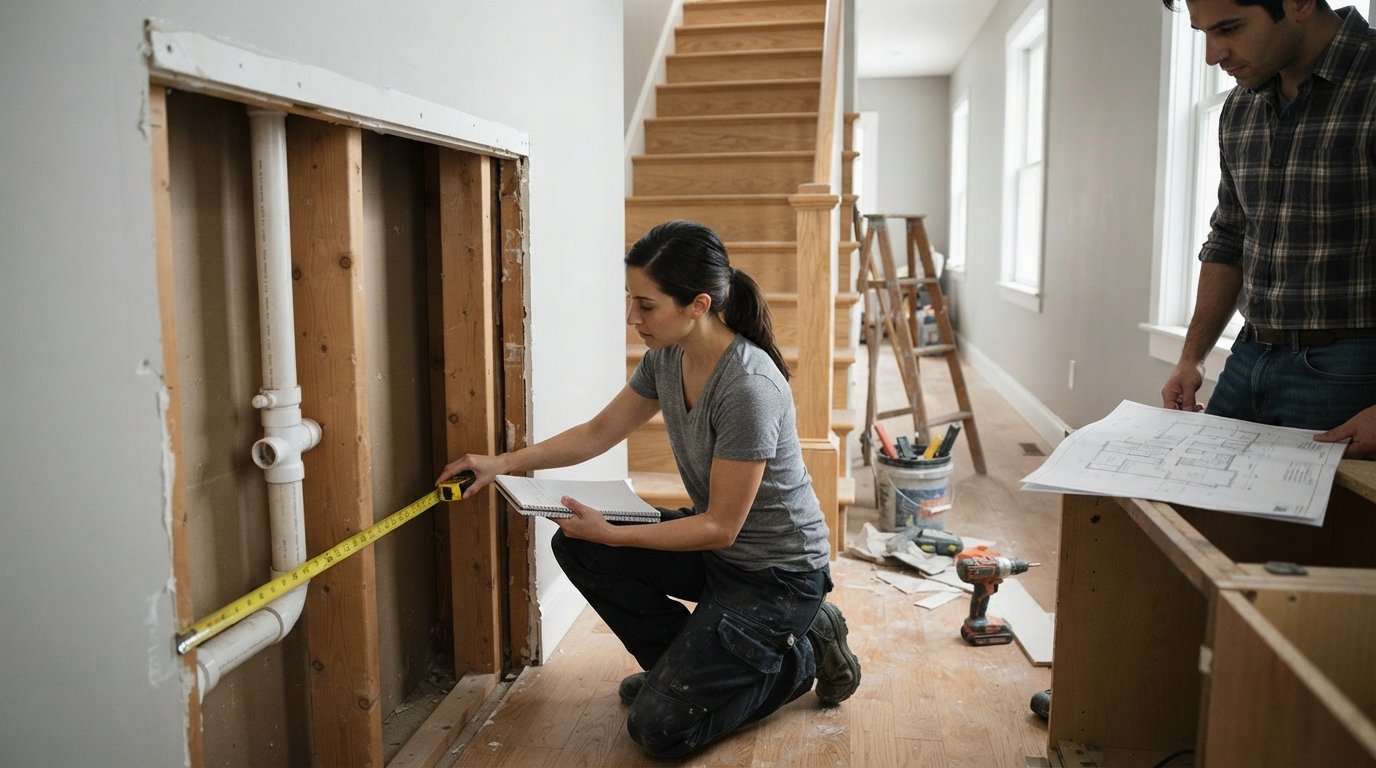
Walk through your home with a tape measure and a notepad. Measure the interior dimensions of every closet, the clearance under stairs, the depth of any bump-out, and the width of hallways that feel wider than necessary. Pay attention to head height as well, since sloped ceilings under stairs can limit where a toilet or sink can go. Once you have a shortlist of candidate spaces, rank them by proximity to an existing bathroom or the main plumbing stack. That single factor, distance to the stack, will drive most of your cost.
Closets are the most common conversion because they are already framed, finished, and often located near bedrooms or living areas where a powder room adds real convenience. A closet that backs onto an existing bathroom wall is close to ideal, since supply lines and the drain stack may be within a few feet. Under-stair spaces work well for half baths if the ceiling height at the fixture locations meets code, which typically means at least 6 feet 8 inches of headroom above the toilet and sink. Unused nooks, such as the dead space at the end of a kitchen counter run or a recessed area beside a laundry room, can also become compact wet rooms with careful layout.
Plumbing Stack Location Drives Your Budget
Nothing affects the cost of a bathroom addition more than the distance between your new fixtures and the existing drain stack. Drain lines rely on gravity, which means they need a continuous downward slope of about one quarter inch per foot toward the stack or the main sewer line. If your chosen space is far from the stack, you may need to cut into floors, run new pipe through walls, or install a macerating toilet that pumps waste upward. Each of those solutions adds cost and complexity.
When you evaluate a candidate space, locate the main stack, which is usually a thick vertical pipe running from the basement to the roof, often near a bathroom or kitchen wall. Then trace the nearest horizontal drain lines. A new sink and toilet that tie into those lines within a few feet will keep your plumbing rough-in modest. If the space is farther away, budget for a longer drain run, additional venting, and possibly a break in the floor slab or subfloor. In basements, a below-grade bathroom often requires a sewage ejector pump or an upflush system, which adds equipment cost but can still be far cheaper than a full addition.
Moving existing fixtures is another cost trap. If you are converting a closet that shares a wall with a bathroom, keep the new toilet and sink on that shared wall so the drains can tie in directly. Avoid relocating the existing toilet or tub unless absolutely necessary, because moving a drain line a few feet can cost more than adding a new fixture in the right spot. For a deeper look at how fixture placement and finishes influence overall pricing, see this guide on bathroom remodel cost per square foot, which breaks down where the money actually goes.
Designs That Fit Tight Footprints
Once you have a viable space and a plumbing plan, the design phase determines how comfortable the room feels. A half bath, also called a powder room, needs only a toilet and a sink, making it the most space-efficient option. A typical powder room can fit in a footprint as small as 3 feet by 5 feet, though 4 feet by 6 feet gives more breathing room. Corner sinks, compact toilets with round bowls, and wall-mounted faucets can shave inches that matter in a closet conversion.
A wet room takes a different approach: the entire floor is waterproofed and sloped to a drain, so the shower area does not need a separate enclosure or curb. This design works well in narrow spaces because it eliminates the footprint of a shower stall and lets you use the full width of the room. Wet rooms require careful waterproofing and a slightly larger floor drain capacity, but they can turn a 5-foot-wide nook into a full bath with shower. For under-stair spaces, a wet room layout often solves the headroom problem because you can place the shower at the taller end and the toilet at the lower end.
Here are the most common compact layouts and what they require:
- Powder room (half bath): toilet and sink, roughly 3 by 5 feet minimum, ties into existing stack with short drain runs.
- Three-quarter bath: toilet, sink, and shower, roughly 5 by 7 feet, needs a shower drain and proper slope.
- Wet room: full bath with open shower, roughly 5 by 8 feet, requires full-floor waterproofing and a linear drain.
- Under-stair half bath: toilet and corner sink, requires 6 feet 8 inches headroom at fixtures and a vent run to the exterior.
Beyond fixtures, think about door swing and clearance. An outswing door or a pocket door can save valuable interior space in a small bathroom. A wall-mounted sink with a narrow depth keeps the floor visually open. If the ceiling is sloped, place the mirror and lighting where a standing adult has comfortable headroom. These details do not change the plumbing cost much, but they determine whether the finished room feels cramped or surprisingly usable.
Venting and Drainage Rules Inspectors Enforce
Every bathroom needs proper ventilation, and inspectors will check for it. A bathroom without a window must have a mechanical exhaust fan that vents to the exterior, not into the attic or a crawl space. The fan must be sized for the room's cubic footage and wired to run while the room is occupied. In a closet conversion or under-stair bath, running the duct to an exterior wall or roof can be the trickiest part of the job, especially if the space is landlocked. Plan the duct route early, because a long, winding run reduces fan performance and may require a larger fan or an inline booster.
Drainage rules are equally strict. Each fixture needs a trap, and the drain lines must be properly vented to allow air behind the water flow. A new bathroom typically requires either a connection to an existing vent stack or a new vent that runs through the roof or out a side wall above the fixtures. Inspectors also check slope, pipe sizing, and the presence of cleanouts. If you are tying into an existing drain line, the connection must be made with an approved fitting, and the new run must maintain the required fall. Skipping these details can lead to slow drains, gurgling, and a failed inspection.
Permits are almost always required for a bathroom addition, even a small one, because it involves plumbing and electrical work. The permit process protects you: it ensures the work meets current code and that any future buyer's inspector will not flag unpermitted work. Before you finalize a design, call your local building department and ask what they require for a bathroom conversion in your area. Some jurisdictions have specific rules for basement bathrooms, ejector pumps, and vent termination distances from windows. Getting those answers early prevents expensive redesigns later. For help finding licensed professionals who understand local code, you can browse pre-vetted local contractors and compare credentials before hiring.
Budget Ranges: Small Conversion vs. Full Addition
The financial case for converting existing space is strong. A small half bath carved out of a closet might cost anywhere from $5,000 to $15,000 depending on plumbing distance, finishes, and whether you need a new vent run. A three-quarter bath with a shower in an under-stair or basement space often lands between $15,000 and $30,000. These numbers include rough plumbing, electrical, drywall, tile, fixtures, and ventilation, but they vary widely by region and by how much of the work you do yourself.
Compare that to a full bathroom addition, which requires new foundation, framing, roofing, siding, windows, HVAC extension, and exterior finishes. A modest full addition commonly runs $40,000 to $80,000 or more, and it can take months longer than an interior conversion. The difference is not just money; it is time, disruption, and permitting complexity. A closet conversion can often be completed in a few weeks, while an addition may require site plans, zoning review, and inspections at every phase.
To keep your conversion on budget, prioritize the plumbing rough-in and ventilation, since those are the hardest items to change later. Choose stock cabinets and standard fixtures where possible, and spend your finish budget on the elements you touch every day, such as the faucet and lighting. Get at least three written estimates from licensed plumbers and contractors, and ask each one to specify how they will vent the room and tie into the drain stack. That single question will reveal whether they have actually planned the job or are guessing.
Practical Steps to Get Started
Turning a plan into a finished bathroom follows a predictable sequence, and knowing it helps you avoid expensive backtracking. Start by confirming the space meets minimum dimensions and headroom, then bring in a plumber to assess the stack and drain route before you buy anything. Once the plumbing plan is viable, sketch a layout and confirm it with your local building department. Only then should you order fixtures and schedule trades.
Here is a practical sequence to follow:
- Measure candidate spaces and rank them by proximity to the plumbing stack.
- Have a licensed plumber confirm the drain and vent route and provide a rough-in estimate.
- Check permit requirements with your local building department and submit plans.
- Finalize a compact layout that meets clearance and headroom rules.
- Schedule plumbing, electrical, and ventilation rough-in before drywall.
- Install fixtures and finishes, then schedule the final inspection.
Each step builds on the last, and skipping the plumber's assessment is the most common cause of budget overruns. A plumber who sees the space in person can tell you whether a macerating toilet is needed, whether the vent can run through an adjacent wall, and whether the floor structure can accommodate a new drain. That information is worth far more than any online estimate. Similarly, a contractor who has completed closet conversions in your area will know which fixtures fit and which inspection quirks to expect.
Finally, think about resale value. A well-placed half bath near living areas or a full bath serving bedrooms can add real convenience and appeal to buyers. Even a small, code-compliant bathroom counts as an amenity, and buyers often value a second toilet more than they value extra closet space. If you are weighing whether to convert a closet or pursue a larger remodel, a cost per square foot breakdown can help you compare scenarios realistically. The key is to let plumbing location and code requirements guide the design, not the other way around.
Adding a bathroom without adding a room is entirely achievable when you work with the space and systems you already have. Focus on closets, under-stair areas, and unused nooks near the existing stack, keep fixtures on shared walls, and plan ventilation and drainage before you fall in love with a tile pattern. With a measured approach and the right local professionals, you can gain a functional new bathroom without the cost and disruption of a full addition.
Learn more about Emergency Plumbing for guides, costs, and what to expect.
Compare Emergency Plumbing Pros Near You
Enter your ZIP code to compare top-rated local professionals and request free quotes.