
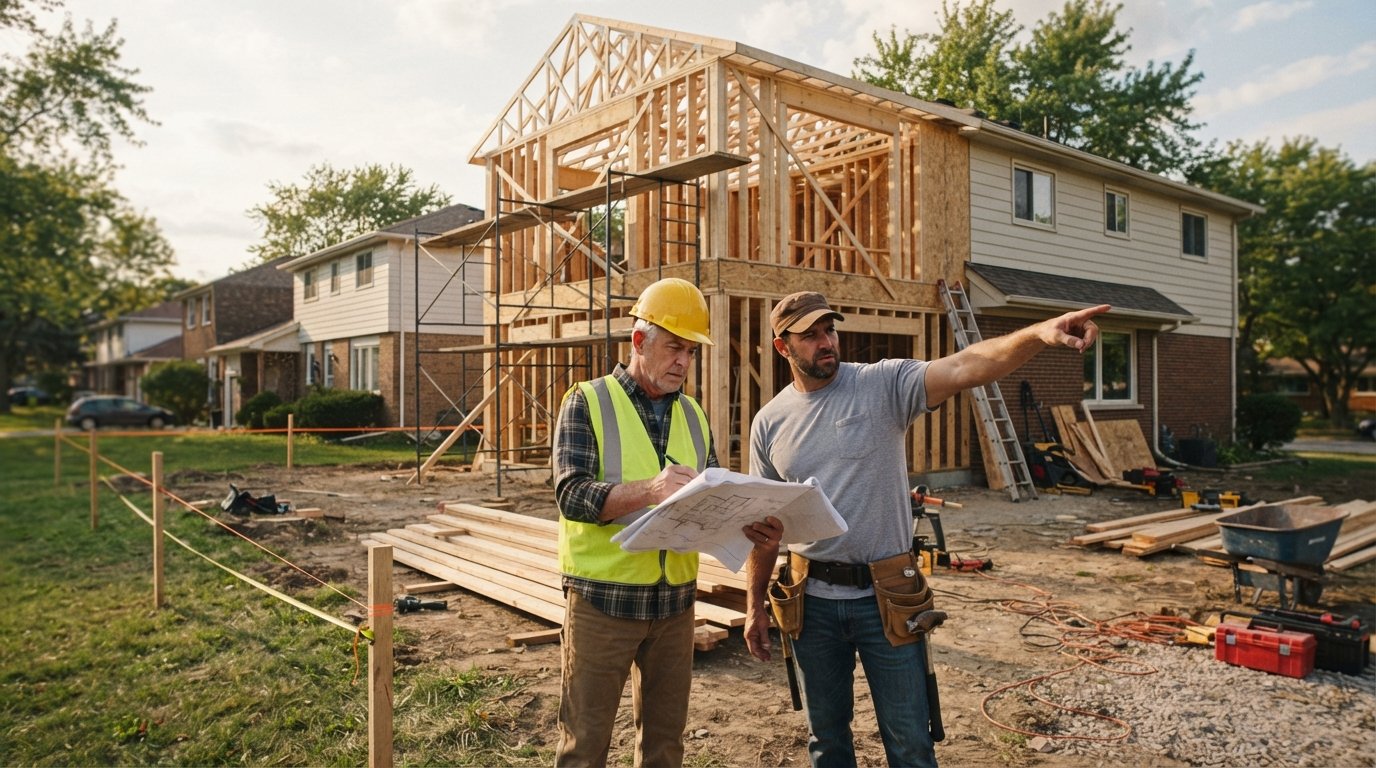
Understanding Building Codes for Home Additions by State
Understanding building codes for home additions by state helps you avoid costly delays. Call (833)-700-4293 to connect with local pros who know the rules.

By Victor Lawson
Learn more about General Contracting for guides, costs, and what to expect.
Compare General Contracting Pros Near You

Enter your ZIP code to compare top-rated local professionals and request free quotes.
Planning a home addition is exciting, but the difference between a smooth project and a costly nightmare often comes down to one thing: building codes. Every state, county, and city has its own set of rules that dictate everything from how close your addition can sit to the property line to the type of drawings you need before a single nail is hammered. Understanding building codes for home additions by state is not just a bureaucratic hurdle; it is the blueprint for a safe, legal, and valuable investment. Whether you are adding a primary suite, a sunroom, or a second story, the code landscape varies dramatically across the country, and what passes inspection in one town may be rejected in the next.
In this guide, we break down how codes work at the state and local levels, the design constraints that matter most, and how to confirm requirements with your building department. We will also show you how to connect with pre-vetted professionals who know your local rules inside and out, so you can avoid red tags and surprise costs.
How Statewide Codes and Local Amendments Interact
Most U.S. states adopt a model building code, such as the International Residential Code (IRC) or the International Building Code (IBC), and then modify it to fit regional needs. For example, California uses its own Title 24 energy code in addition to the IRC, while Florida has strict wind and flood provisions. These statewide codes set the baseline for safety, structural integrity, and energy efficiency. However, local jurisdictions (cities and counties) often add their own amendments, which can be more or less stringent than the state code.
This layered system means that understanding building codes for home additions by state requires you to look beyond the state level. A city might impose stricter setback requirements, require additional soil testing, or mandate specific fire-resistant materials for additions in wildfire-prone areas. Local amendments can also cover administrative processes, such as who can submit drawings and how long permits are valid. The key takeaway: always check both the state code and your local municipal code before you finalize your addition design.
To illustrate, consider two homeowners: one in Texas and one in Oregon. Texas has adopted the IRC with some state-level amendments, but local cities like Austin have their own energy code and impervious cover limits. Oregon, on the other hand, has a statewide building code that is uniformly enforced across all jurisdictions, though local governments can add requirements for historic districts or environmental zones. Understanding these interactions helps you anticipate where the real constraints lie.
Setback, Height, and Lot Coverage Rules That Shape Addition Design
Zoning codes, which are separate from building codes but equally important, govern how you can use your land. For home additions, three zoning rules are particularly critical: setbacks, height limits, and lot coverage. Setbacks dictate the minimum distance between your addition and your property lines. These distances vary widely; a front setback might be 20 feet in one suburb and 5 feet in a dense urban area. Height limits restrict how tall your addition can be, often measured from grade to the highest point of the roof. Lot coverage caps the percentage of your lot that can be covered by buildings and other impervious surfaces.
These rules directly influence the size and placement of your addition. For instance, if you want to add a two-story master suite over an existing garage, you may run into height restrictions or setback encroachments. Similarly, a large single-story family room might push you over the lot coverage limit, especially if you already have a pool or a wide driveway. Many homeowners find that they need a variance, which is a formal request to deviate from the zoning code. Variances can be time-consuming and are not guaranteed, so it is best to design within the rules from the start.
Here is a quick checklist of zoning items to verify before designing your addition:
- Front, side, and rear setback distances (these may differ for corner lots)
- Maximum building height and number of stories allowed
- Maximum lot coverage percentage (including the main house, addition, and accessory structures)
- Floor area ratio (FAR) limits, which cap total floor area relative to lot size
- Design review or historic district requirements that may dictate materials or architectural style
Keep in mind that zoning codes are enforced by your local planning or zoning department, while building codes are enforced by the building department. You may need approvals from both before you can start construction. A common mistake is to focus solely on structural codes and overlook zoning, only to find out that your addition is too close to the property line or too tall for the neighborhood.
When Structural Engineering or Architectural Drawings Are Required
The complexity of your addition will determine whether you need stamped drawings from a licensed architect or engineer. In general, most jurisdictions require construction drawings for any addition that involves structural changes, new foundations, or alterations to the load-bearing elements of the home. However, the threshold varies by state and locality. Some states allow homeowners to submit drawings for minor additions, such as a small deck or a sunroom, while others require a licensed design professional for any addition over a certain square footage or value.
Structural engineering is almost always required when you are adding a second story, removing a load-bearing wall, or building over a crawl space or basement. An engineer will analyze the existing structure to ensure it can support the new loads and will design the foundation, framing, and connections accordingly. Architectural drawings, on the other hand, are typically needed to show compliance with zoning, egress, and energy codes. Even if not strictly required, hiring a design professional can save you time and money by avoiding costly revisions during the permit review process.
To navigate this requirement, ask your local building department for a submittal checklist. They will specify what drawings and calculations are needed for your project type. In many cases, you can also hire a contractor who has experience with your jurisdiction and can coordinate the necessary professionals. This is where a resource like Homes.Contractors can be invaluable: it connects you with pre-vetted local contractors who understand the local code landscape and can guide you through the permitting process.
How to Confirm Code Requirements with the Local Building Department
Guessing is not a strategy when it comes to building codes. The most reliable way to get accurate information is to contact your local building department directly. Start by visiting their website, which often has downloadable guides, checklists, and fee schedules. If the information is not clear, call or visit the office in person. Be prepared with specific questions about your project, such as the required setbacks, the type of drawings needed, and the inspection process.
When you speak with a code official, take detailed notes and ask for references to the specific code sections. This documentation will be useful if you need to discuss the project with your contractor or design professional. It is also wise to ask about any recent code changes or upcoming amendments that might affect your project. Building codes are updated regularly, and local amendments can change without much notice.
Another effective approach is to attend a pre-application meeting, which many jurisdictions offer. These meetings allow you to sit down with a plan reviewer and discuss your project before you submit formal drawings. This can uncover potential issues early and save you from multiple rounds of revisions. If your project is in a historic district or an environmentally sensitive area, you may also need to consult with additional departments, such as historic preservation or environmental health.
Finally, consider hiring a contractor who is familiar with your local building department. Experienced contractors know the ins and outs of the permitting process and can often anticipate what reviewers will look for. They can also handle the paperwork and inspections on your behalf, reducing your stress and ensuring compliance.
Common Pitfalls and How to Avoid Them
Even well-intentioned homeowners can run into trouble with building codes. One of the most common pitfalls is starting construction before obtaining the necessary permits. This can lead to stop-work orders, fines, and even the requirement to demolish work that was done without approval. Another pitfall is failing to account for all the code requirements during the design phase, which can result in expensive redesigns or delays. For example, you might design an addition with a large window, only to discover that egress requirements demand a smaller window or a different placement.
To avoid these issues, involve a code-savvy professional early in the planning process. A contractor or designer who regularly works in your area can help you navigate the nuances of local codes and avoid costly mistakes. It is also important to budget for permits and inspections; these costs can add several thousand dollars to your project, but they are non-negotiable for a legal and safe addition.
Additionally, be aware that code requirements can affect your project timeline. Permit reviews can take weeks or even months, depending on the complexity of your project and the workload of the building department. Factor this into your schedule and avoid booking contractors before you have permits in hand.
Why Local Expertise Matters
Understanding building codes for home additions by state is just the starting point. The real challenge is applying those codes to your specific property and project. Local expertise is critical because code enforcement varies not only by state but also by city, county, and even neighborhood. A contractor who works primarily in one jurisdiction may not be familiar with the requirements in another, so it is worth asking about their experience with your local building department.
This is where PlanRemodel comes in. As a comprehensive online directory and informational resource, PlanRemodel connects homeowners with qualified, pre-vetted contractors across the United States. The platform offers detailed service directories covering roofing, HVAC, plumbing, flooring, and bathroom remodeling, along with educational blog articles and a dedicated FAQ hub. By using PlanRemodel, you can request multiple quotes from contractors who know your local codes and can help you plan a compliant addition. The site also features localized content and a ratings-by-state feature, making it easier to find professionals in your area.
Remember that building codes are not just about passing inspections; they are about ensuring that your addition is safe, durable, and adds value to your home. A well-executed addition that meets all code requirements will provide years of enjoyment and a solid return on investment. By taking the time to understand the rules and working with experienced professionals, you can navigate the code landscape with confidence.
Before you break ground, double-check the key steps: confirm zoning and building code requirements with your local department, obtain all necessary permits, and hire contractors who are licensed and insured. With the right preparation, your home addition can be a smooth and rewarding experience.