
Home Modifications for Aging in Place Checklist
Use this home modifications for aging in place checklist to prioritize safety upgrades. Call (833)-700-4293 to connect with pre-vetted contractors.

By Valerie Reed
Learn more about General Contracting for guides, costs, and what to expect.
Compare General Contracting Pros Near You

Enter your ZIP code to compare top-rated local professionals and request free quotes.
Most older adults want to remain in their own homes as they age, and the desire is understandable: familiar surroundings, cherished memories, and the independence that comes from living on your own terms. Yet the average American home was not built with aging bodies in mind. Stairs become treacherous, bathrooms turn slippery, and narrow doorways suddenly seem impossible to navigate. The good news is that a thoughtful set of home modifications can dramatically reduce fall risk, preserve independence, and delay or even eliminate the need for costly assisted living. This guide provides a practical, room-by-room home modifications for aging in place checklist, along with budget guidance, funding options, and advice on hiring the right professionals for accessibility retrofits.
Why a Room-by-Room Checklist Matters
Aging in place is not about making one big change; it is about layering small, strategic improvements that add up to a safer, more livable home. Without a checklist, homeowners often overlook critical areas, overspend on cosmetic updates, or miss the modifications that deliver the highest safety return. A structured approach helps you prioritize, budget, and sequence projects so that each dollar spent reduces risk where it matters most.
Equally important, a checklist gives you a shared language when talking to contractors, occupational therapists, or family members. It turns vague concerns ("I worry about Mom falling in the shower") into concrete action items ("install a curbless shower with grab bars and a fold-down seat"). That clarity speeds up decision-making and helps you compare bids fairly. As you work through the categories below, consider enlisting a professional assessment from an occupational therapist or a certified aging-in-place specialist (CAPS) contractor, who can spot hazards you might miss.
Entries and Exterior Access
The front door is the first barrier to independent living. Even a single step can become a major obstacle for someone using a walker or wheelchair, and uneven walkways are a leading cause of outdoor falls. Start your home modifications for aging in place checklist at the perimeter of the home, where accessibility begins.
Key entry modifications include:
- Install a no-step or low-threshold entry, ideally with a gentle concrete ramp (1 inch of rise per 12 inches of run).
- Add sturdy handrails on both sides of all exterior steps and porch stairs.
- Upgrade to lever-style door handles and add a keyless entry system to avoid fumbling with keys.
- Improve lighting with motion-sensor fixtures and ensure walkways are smooth, level, and free of tripping hazards.
- Consider a covered porch or awning for weather protection and a bench for resting.
Ramp systems come in several forms: permanent concrete or wood ramps, modular aluminum ramps, and threshold ramps for small height differences. For homes with significant elevation, a platform lift may be more practical than a long ramp. Budget ranges vary widely: threshold ramps cost under $200, while a professionally installed modular ramp can run $2,000 to $6,000 or more depending on length and materials. These exterior upgrades not only improve safety but also boost curb appeal and resale value.
Stairs, Hallways, and Doorways
Inside the home, stairs and narrow passageways are among the most dangerous features for aging adults. Falls on stairs account for a significant share of home injuries, and doorways narrower than 32 inches can block wheelchair or walker access entirely. Addressing these circulation routes early in your checklist prevents costly retrofits later.
For stairs, consider installing a stair lift, which carries a user up and down along a rail. Stair lifts typically cost $3,000 to $8,000 installed, depending on straight versus curved configurations. Alternatively, if the home has a bedroom and full bath on the main level, you may be able to avoid stairs altogether by converting a main-floor room into a primary suite. Widening doorways (to at least 32 inches clear) may require removing trim or, in some cases, reframing the opening; costs range from a few hundred dollars for trim removal to several thousand for structural changes.
Hallways benefit from continuous handrails on at least one side, nightlights, and removal of clutter. Lever-handle door knobs, offset hinges that add an inch or two of clearance, and rocker light switches are inexpensive upgrades that make a big difference. If you are planning multiple modifications, a trusted contractor directory can help you find specialists who handle accessibility retrofits as a package, often saving money compared to hiring separate trades.
Bathroom Safety Upgrades
The bathroom is the most hazardous room in the house for older adults, thanks to wet floors, hard surfaces, and tight spaces. A bathroom-focused home modifications for aging in place checklist should prioritize fall prevention and ease of use.
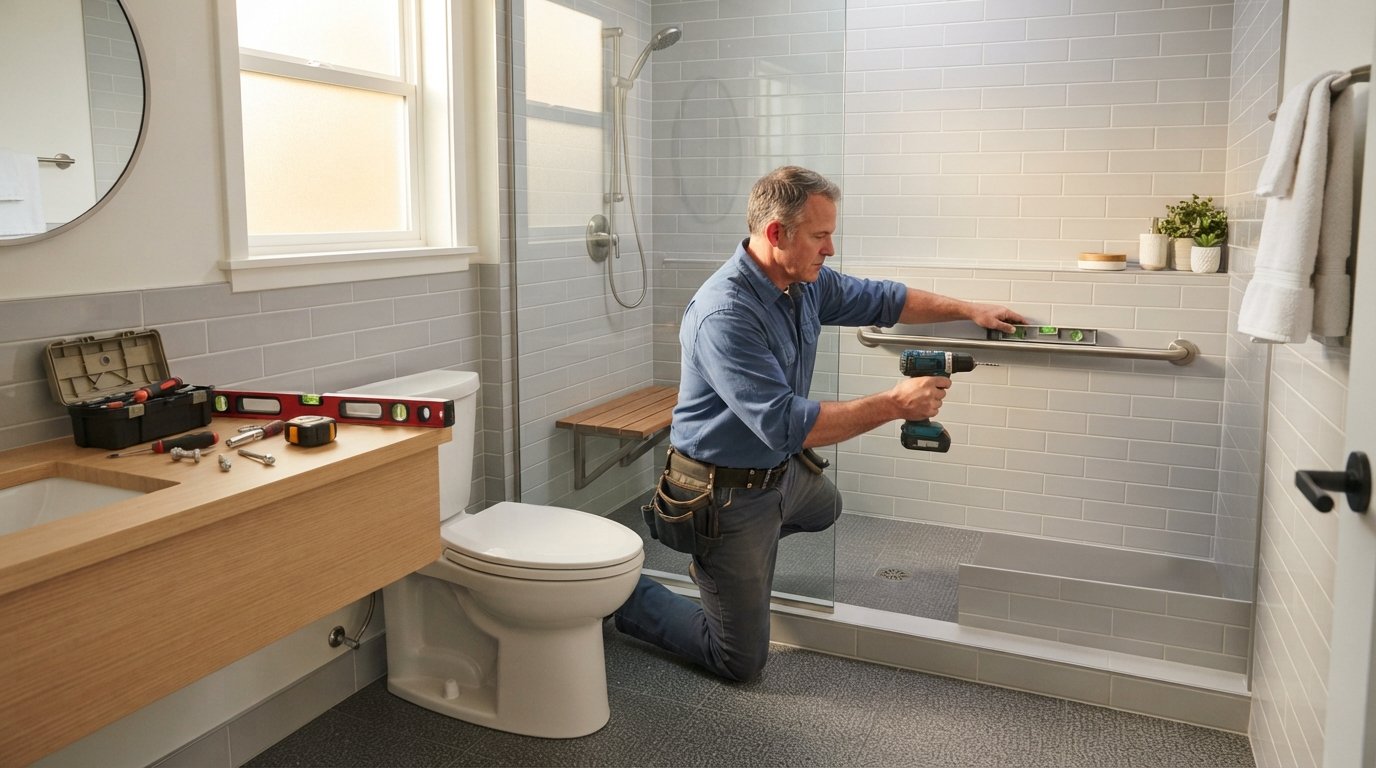
Start with the shower or tub. A curbless walk-in shower with a fold-down seat, grab bars, and a handheld showerhead is the gold standard. If a full remodel is not in the budget, a tub-to-shower conversion or a walk-in tub can work, though walk-in tubs require a significant step-over and are not ideal for everyone. Grab bars are non-negotiable: install them near the toilet, inside the shower, and along the tub. Ensure they are anchored into studs or use heavy-duty toggle bolts rated for the load.
Other key upgrades include a comfort-height toilet (17 to 19 inches), anti-scald faucets, slip-resistant flooring, and improved lighting. Consider a wall-mounted fold-down shower seat and a lever-style faucet. Budget roughly $500 to $1,500 for basic safety upgrades (grab bars, seat, handheld shower), while a full accessible remodel can range from $10,000 to $25,000 or more. Many families find that a partial remodel focusing on the shower and toilet area delivers the best safety per dollar.
Kitchen Modifications for Accessibility
The kitchen is the heart of the home, and aging in place often means adapting it for seated work, reduced reach, and safer cooking. A kitchen checklist should address storage, appliances, and workspace.
Lower at least one section of countertop to 28 to 30 inches to allow seated food prep, and leave knee space underneath. Install pull-out shelves and lazy Susans to reduce bending and reaching. Replace traditional knobs with D-shaped pulls or touch-latch hardware. Consider a side-opening oven or a wall oven at counter height, a cooktop with front controls, and an induction or electric range to eliminate open flames. A hands-free faucet and a shallow sink can also help.
Lighting is critical: add under-cabinet task lighting and ensure bright, even illumination throughout. Non-slip mats and a rolling cart for transporting items reduce strain. Budget $1,000 to $5,000 for moderate kitchen accessibility updates, or $15,000 to $40,000 for a full remodel. Prioritize the changes that address your specific mobility limitations, such as a seated prep area if standing is difficult.
Bedroom and Living Areas
Bedrooms and living rooms should support rest, mobility, and relaxation. Start with the bed: a comfortable height (around 25 inches) makes getting in and out easier. Add a firm mattress and consider an adjustable bed if medically necessary. Ensure a clear path to the bathroom, with nightlights along the route.
In living areas, arrange furniture to create wide, unobstructed pathways (at least 36 inches). Choose chairs with sturdy armrests and firm seats that are easy to rise from. Secure rugs with double-sided tape or remove them entirely. Add rocker light switches at room entrances and consider smart-home voice controls for lights and thermostats. These low-cost changes are easy to implement and can be completed in a weekend.
Budget Ranges and Safety per Dollar
Home modifications can range from a few hundred dollars to tens of thousands. To help you plan, here is a rough breakdown of common projects and their approximate costs:
- Grab bars and handheld shower: $300 to $800 (high safety impact).
- Threshold ramps and handrails: $200 to $1,000 (high impact for fall prevention).
- Comfort-height toilet: $400 to $1,000 installed.
- Stair lift: $3,000 to $8,000 (high impact if stairs are essential).
- Walk-in shower conversion: $5,000 to $15,000.
- Widening doorways: $500 to $3,000 per opening.
- Kitchen accessibility updates: $1,000 to $5,000 for partial, more for full remodel.
When prioritizing, focus on fall prevention first: bathrooms, stairs, and entries offer the greatest safety return per dollar. Low-cost items like grab bars, lighting, and rug removal often prevent the most common injuries. Larger projects like stair lifts and roll-in showers can wait until needed, but planning ahead ensures you have the budget and contractor lined up.
Insurance, Medicare, and VA Benefits
Funding home modifications is a common concern. Original Medicare generally does not cover home modifications, but Medicare Advantage plans may offer some flexibility. Medicaid waivers in some states cover home modifications for eligible individuals. The VA offers grants for veterans with service-connected disabilities: the Specially Adapted Housing (SAH) grant and Special Housing Adaptation (SHA) grant can cover substantial modifications. Long-term care insurance policies sometimes include home modification benefits, so review your policy carefully.
It is wise to consult a benefits counselor or financial advisor to understand what you qualify for. Keep detailed records of medical necessity, as some programs require a doctor's prescription or an occupational therapist's evaluation. Even if you do not qualify for assistance, the investment in modifications often pays off by delaying or avoiding assisted living costs, which can exceed $4,000 per month.
Hiring Contractors for Accessibility Retrofits
Not all contractors are familiar with aging-in-place design. Look for professionals with certifications such as CAPS (Certified Aging-in-Place Specialist) or experience with ADA-style residential modifications. Get at least three bids, ask for references from similar projects, and verify licenses and insurance.
When interviewing contractors, ask specific questions: Have you installed curbless showers? Can you widen doorways without compromising structure? Do you coordinate with occupational therapists? A good contractor will walk you through options, timelines, and potential permits. For a streamlined way to find pre-vetted professionals in your area, use a reputable directory service like Homes.Contractors to request multiple quotes and compare credentials. PlanRemodel.com also offers localized contractor directories and ratings by state to help you identify trusted experts near you.
Before work begins, get a written contract that details scope, materials, timeline, payment schedule, and warranty. Confirm who handles permits and inspections. Plan for a contingency fund of 10 to 20 percent for unexpected issues.
Putting Your Checklist into Action
Start by walking through your home with a critical eye, or invite an occupational therapist to conduct a safety assessment. Prioritize the changes that address your most pressing risks, such as bathroom falls or stair navigation. Implement low-cost fixes immediately (grab bars, lighting, rug removal), then phase in larger projects as budget allows. Remember that aging in place is a journey, not a one-time event; revisit your checklist annually or after any change in health status.
With careful planning, the right modifications, and help from qualified contractors, you can create a home that supports independence and safety for years to come.
Learn more about General Contracting for guides, costs, and what to expect.
Compare General Contracting Pros Near You
Enter your ZIP code to compare top-rated local professionals and request free quotes.